介绍
在制药行业,保持生产室内的清洁远不止保持空间视觉上的整洁。必须控制许多因素,包括空气中的颗粒计数,微生物,气压以及人员和材料的移动。
这对于无菌药物制造变得更加关键。注射剂、输液和其他无菌制剂等产品存在污染风险,需要极其严格的控制。
在印度尼西亚,生产医药产品的药品制造商必须遵守由BPOM (Badan Pengawas Obat dan Makanan) 发布的称为CPOB的良好生产规范标准。
无菌生产设施的关键要素是按清洁等级进行分区: A,B,C和D级。
然而,究竟是什么使这四个课程与众不同呢?更高的分类是否意味着整个房间必须遵循相同的清洁标准?
我们将根据房间功能和洁净室建设要求对此进行分解。
1.什么是CPOB洁净室分类?
洁净室分类是根据污染控制水平划分生产区域的系统。评估不仅基于物理房间条件,还基于空气中的颗粒水平和微生物污染风险。
对于无菌药物生产,BPOM认可四个主要的清洁度课程:
A级: 具有最高污染风险和最严格保护要求的区域
B级: 支持a级无菌操作的背景环境
C级: 低风险无菌生产阶段的清洁区
D级: 用于早期无菌活动的清洁区,其临界性低于A类和B类
重要的是要注意课程A、B、C和D特别适用于无菌产品制造。印度尼西亚的CPOB标准还包括非无菌药物生产的E类。
并非制药厂内的每个区域都需要属于a至D类。必须根据每个设施的生产工作流程和风险评估来定义分类。
2.A、B、C、D级洁净室的区别
A类-关键加工区域
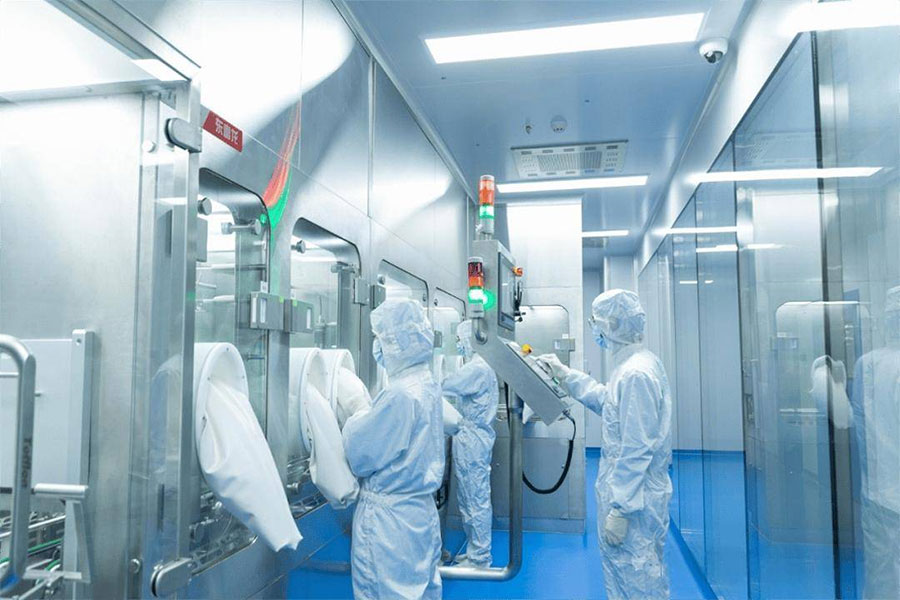
A级代表无菌药物生产中最关键的区域。该区域用于对产品造成直接污染风险的操作,包括:
将无菌药物填充到打开的小瓶或安瓿中
无菌灌装过程
处理暴露的无菌组件
生产系统内的无菌连接
产品保护是重中之重。单向气流 (UDAF),通常称为层流气流,用于保持定向气流并屏蔽关键工作区。
在实际项目中,根据生产工艺设计,通常在填充区,RABS或隔离器内实施A类。一个关键点: a级并不总是意味着整个大房间必须是a级。通常,a级是具有专用保护的本地封闭区域。
B类-无菌工艺背景区
B类通常用作A类无菌活动的背景环境,尤其是在使用开放式RABS或没有隔离器的常规设置时。该区域支持与无菌生产相关的操作员活动、工艺准备和设备操作。
B类的主要注意事项:
HVAC系统必须保持所需的清洁条件
必须控制和连续监测相邻区域之间的气压差
人员流动受到限制
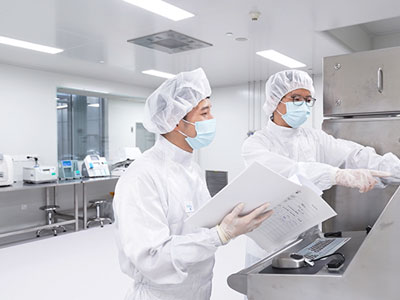
必须始终如一地执行Gowning协议和操作员行为
在建造制药洁净室时,必须从设计阶段就规划A类和B类之间的关系。布局规划不仅要关注房间大小,还要关注人员流动、材料流动和生产顺序。
C级-受控洁净区
C类用于无菌生产阶段,其临界性低于A类和B类。典型应用包括:
在更关键的流程之前准备解决方案
无菌生产用组分的制备
最终灭菌前的选定生产步骤
C类部署应与产品和正在运行的流程的特征相匹配。从工程的角度来看,房间设计必须涵盖空气过滤,换气率,房间间压差和易于清洁。
D类-无菌生产的基本洁净区
D类对清洁度的要求不如A、B和C类严格,但仍需要与工艺要求一致的控制。合适的活动包括:
原材料或部件的初始准备
设备的清洗和处理
进入较高清洁度区域之前的早期生产步骤
这并不意味着D类可以被忽略。来自D类的设计不良的材料和人员流动仍然会将污染引入更关键的生产区域。
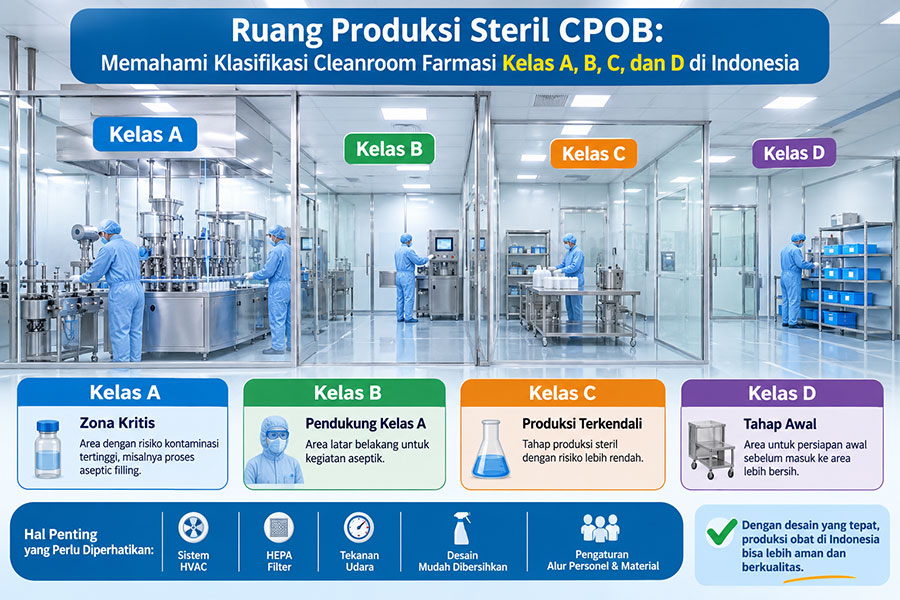
3. Functional Comparison of Class A, B, C and D
| Classification | Primary Function | Typical Application |
|---|---|---|
| A级 | Critical zone | Aseptic filling, open vial handling |
| B级 | Background zone for Class A | Aseptic preparation and filling support |
| C级 | Less critical aseptic processes | Solution and component preparation |
| D级 | Early aseptic production stages | Initial preparation and equipment washing |
This table provides a general functional overview. It does not mandate that every process must be assigned to a fixed class. Zone allocation must be determined through risk assessment and applicable CPOB requirements.
4. Key Considerations in Pharmaceutical Cleanroom Design
Defining cleanliness classification is only the starting point. The next challenge is building a room that can sustain specified conditions throughout ongoing production.
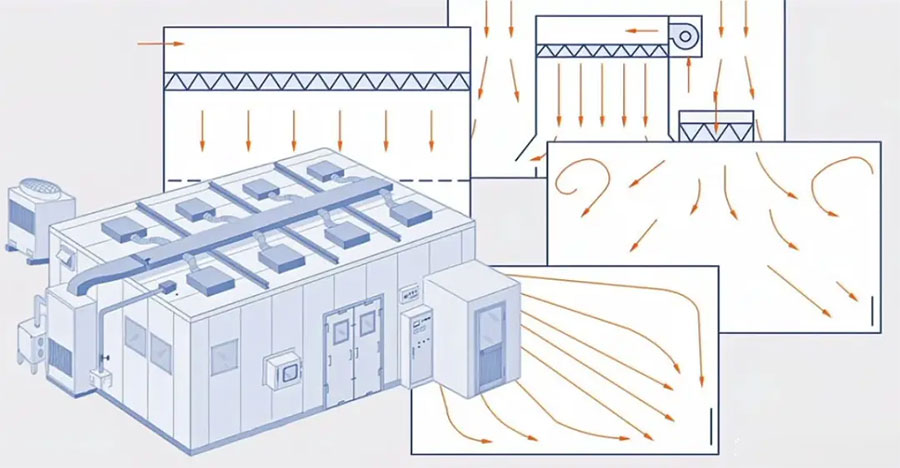
Several core systems require careful planning for pharmaceutical cleanroom construction:
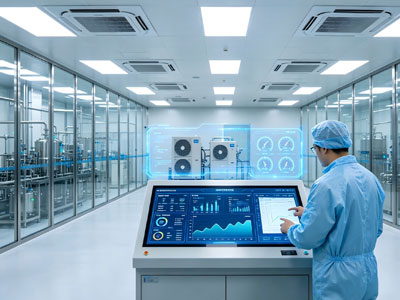
HVAC SystemHVAC is one of the most essential systems in pharmaceutical cleanrooms. Its role extends beyond temperature control; it manages humidity, air cleanliness, airflow patterns and pressure differentials between rooms. HVAC capacity must be calculated separately for each zone. Using identical capacity settings for all classification zones is rarely the right solution.
HEPA FiltersHEPA filters reduce particulate matter in air entering clean zones. Filter selection, mounting location, terminal filter design and filter integrity testing must align with facility design and the requirements of each zone.
Air Pressure DifferentialPressure differences guide airflow direction between zones of varying cleanliness levels. As a general rule, air flows from cleaner zones toward less clean zones to reduce contaminant ingress. Pressure strategy must also account for product hazards. For hazardous products or those prone to cross‑contamination, pressure control logic will differ.
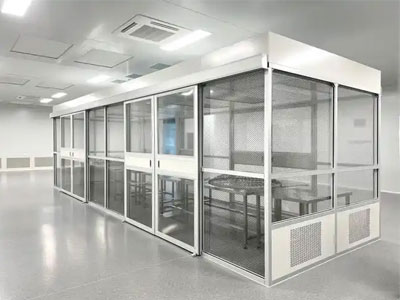
Cleanroom Wall and Ceiling PanelsWall and ceiling surfaces must be smooth, non‑shedding, crack‑resistant and easy to clean. Panel joints, room corners, doors and service penetrations require close attention. Minor gaps at panel seams can become persistent issues once production begins.
Personnel and Material FlowCleanroom design is more than simply dividing space into Class A, B, C and D. Routes for personnel, materials, equipment and waste must all be mapped out. Airlocks, changing rooms, pass boxes and gowning procedures help lower contamination risks during production.
5. Common Mistakes in Pharmaceutical Cleanroom Construction
Many aspects are frequently overlooked during pharmaceutical facility planning:
Focusing only on classification: Many projects fixate on assigning Class A, B, C and D while neglecting inter‑zone relationships. Airflow and personnel movement heavily impact contamination control.
Mismatched HVAC design: Every cleanroom has unique operating conditions. Cooling capacity, dehumidification, filtration and pressure settings must be calculated based on site‑specific data.
Ignoring construction details: Panel joints, wall corners, doors and service points may seem minor, but poor design can make cleaning extremely difficult.
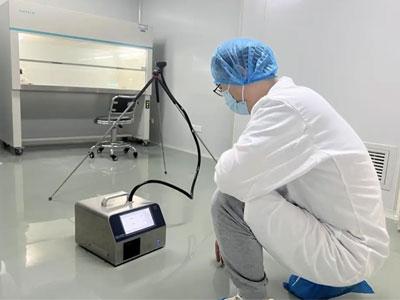
No maintenance planning: Cleanrooms require regular inspection and servicing. Design must include access for filter replacement, duct inspection, AHU maintenance and system performance testing.
6. Why an Experienced Cleanroom Contractor Matters
Building an aseptic production facility is not merely panel installation and air conditioning setup. Every component must work in harmony: production layout, HVAC, filtration, air pressure, construction materials, and later testing and facility qualification.
A contractor familiar with pharmaceutical cleanrooms should collaborate with the client’s production, QA, QC and engineering teams. This ensures the design is not just functional on drawings, but practical for day‑to‑day manufacturing operations.
For pharmaceutical companies planning new facilities or renovations in Indonesia, thorough early planning reduces design changes, rework and technical failures after handover.
Conclusion
Class A, B, C and D classification is fundamental to aseptic room design under Indonesia’s CPOB framework. Each class carries distinct functions and contamination control intensity. Cleanroom design must therefore adapt to production workflows, contamination risks and operational requirements.
One important principle: a good cleanroom is not one that only passes its initial qualification test. It must consistently maintain required specifications through long‑term production.
If your company is planning a new build or renovation of a pharmaceutical facility in Indonesia, selecting the right cleanroom layout and HVAC strategy from the outset is critical.